Ir para o conteúdo
Voltar ao catalogo
ArchiCAD
Graphisoft

ArchiCAD

ArchiCAD 2027 is Graphisoft's BIM software with parametric modeling, free-form design, energy analysis, and real-time collaboration via BIMcloud.

29.1.0 Available windows Listing verificado

Sinais de confianca

Link Revisado
Suporte VIP
Ativação

Use apenas fontes confiaveis e confira a origem antes de instalar qualquer arquivo. Disponibilidade pode variar.

Sobre o software

Overview

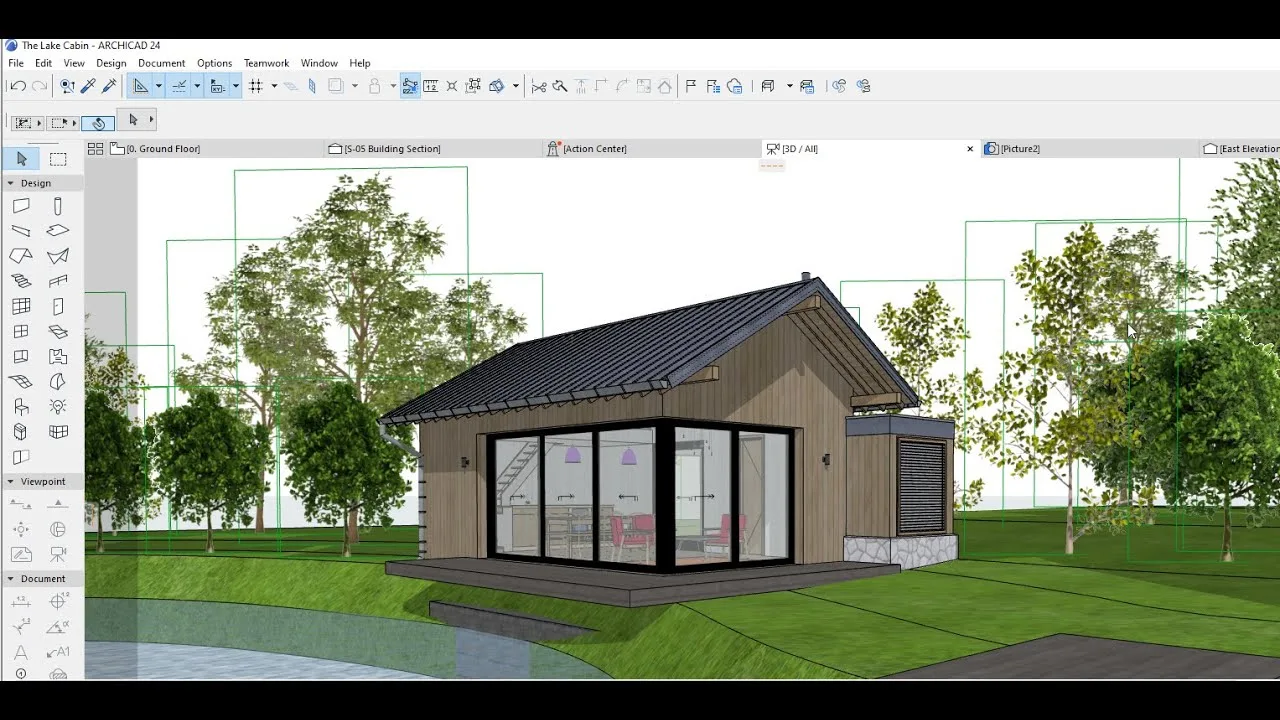
ArchiCAD 2027 is Graphisoft's flagship BIM software, purpose-built for architects and architectural designers. It provides a complete virtual building solution from conceptual design through detailed construction documentation, quantity takeoffs, and visualization. ArchiCAD has been at the forefront of BIM since its introduction in 1984 — the first CAD software on a personal computer to create both 2D drawings and 3D models simultaneously.

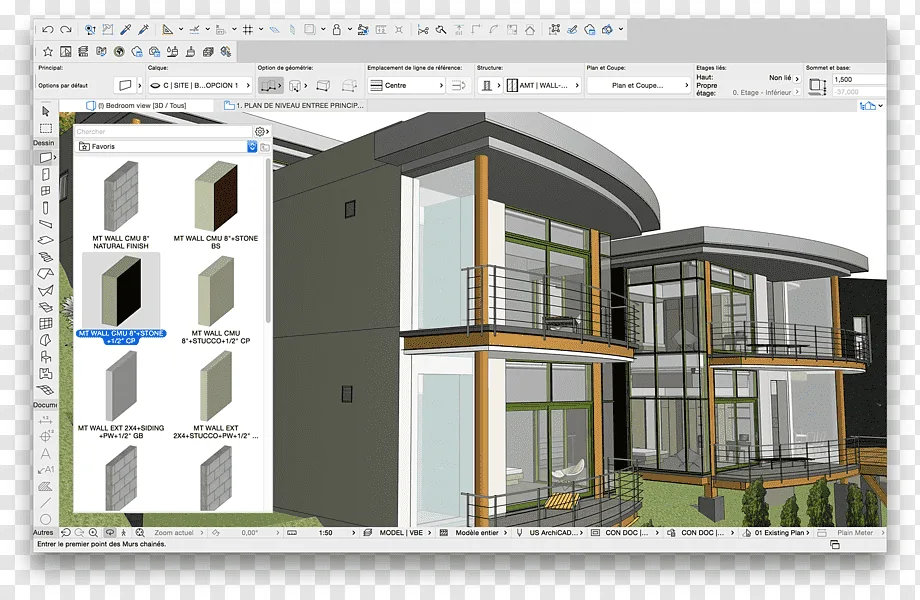
ArchiCAD 2027 features an enhanced parametric BIM workflow with intelligent architectural elements (walls, slabs, roofs, shells, stairs, railings) that understand building behavior. The Morph and Sculpt tools enable free-form design exploration within the BIM environment. Built-in EcoDesigner STAR provides energy performance analysis and sustainability evaluation. BIMcloud enables real-time collaboration across teams regardless of location, with native support for mixed Windows and macOS workgroups. The BIMx ecosystem provides mobile and VR model review for on-site and client presentations.

ArchiCAD is known for its intuitive interface, excellent out-of-the-box productivity, and strong support for open standards including IFC 4.3, BCF, and DWG. Its GDL (Geometric Description Language) parametric object system allows powerful custom content creation.

Core Capabilities

  • Parametric BIM modeling with intelligent architectural building elements
  • Free-form design with Morph, Shell, and Sculpt 3D tools
  • Automated construction documentation with dynamic views and schedules
  • Built-in quantity takeoff and cost estimation from BIM data
  • Real-time team collaboration with BIMcloud (cross-platform)
  • Energy performance analysis with EcoDesigner STAR
  • BIMx mobile and VR model review and presentation
  • GDL parametric object technology for custom components
  • IFC 4.3, BCF, DWG, DXF, and PDF import/export
  • Stair, railing, curtain wall, and zone automation tools
  • Integrated rendering with CineRender (Maxon)
  • Design option management and renovation filtering
Principais recursos

  • 01 Parametric BIM modeling with intelligent building elements
  • 02 Free-form design with Morph, Shell, and Sculpt 3D tools
  • 03 Automated construction documentation and drawing generation
  • 04 Built-in quantity takeoff and cost estimation from BIM data
  • 05 Real-time collaboration with BIMcloud Teamwork environment
  • 06 Energy performance analysis with EcoDesigner STAR
  • 07 BIMx mobile and VR model review and presentation
  • 08 GDL parametric object technology
  • 09 IFC 4.3, DWG, DXF, and BCF import and export
  • 10 Stair, railing, and curtain wall design automation
  • 11 Renovation filtering and design option comparison
  • 12 Integrated CineRender GPU-accelerated rendering engine
  • 13 AI Assistant for design suggestions and automation
  • 14 Linked Modules for split-building teamwork
  • 15 Design Options for alternative scheme exploration
  • 16 Attribute Manager for BIM component standardization
  • 17 Publisher for automated sheet set generation
  • 18 Property Manager for custom data and classification

Beneficios

  • 01 Design freely with combined parametric BIM and free-form sculpting tools in one environment
  • 02 Produce accurate construction documents automatically from the 3D BIM model eliminating manual redrawing
  • 03 Collaborate seamlessly with architects and engineers in real time using BIMcloud Teamwork
  • 04 Reduce coordination errors with OPEN BIM standards, IFC 4.3, and BCF-based issue tracking
  • 05 Save time with automatic quantity takeoffs and cost estimates directly from the BIM database
  • 06 Present designs effectively with BIMx mobile app and VR walkthroughs for client engagement
  • 07 Design sustainably with integrated energy performance analysis and EcoDesigner STAR
  • 08 Customize building components with GDL scripting for reusable parametric objects
  • 09 Manage multi-building and phased projects efficiently with Linked Modules and Design Options
  • 10 Work with Apple Silicon native performance and full cross-platform file compatibility

Requisitos

  • 01 OS 64-bit Windows 11/10 (21H2+) or macOS 13+ (Apple Silicon native)
  • 02 RAM 8 GB minimum (16 GB recommended, 32 GB for complex projects)
  • 03 CPU Intel Core i5/i7/i9 or AMD Ryzen 5/7/9 (Apple Silicon M-series native)
  • 04 Disco 8 GB SSD free space (NVMe recommended for large projects)
  • 05 GPU 2 GB VRAM with OpenGL 4.0+ (4+ GB VRAM recommended)

Perguntas frequentes

Is ArchiCAD easier to learn than Revit?

Many users find ArchiCAD's interface more intuitive for pure architectural design, with faster onboarding.

Does ArchiCAD support DWG files?

Yes, ArchiCAD has robust DWG/DXF import and export with excellent fidelity.

Can Mac and Windows users work together?

Yes, ArchiCAD is fully cross-platform and BIMcloud supports mixed teams seamlessly.

What is GDL?

Geometric Description Language — ArchiCAD's parametric object scripting language for creating custom building components.

Does ArchiCAD include energy analysis?

Yes, EcoDesigner STAR provides integrated energy performance analysis and sustainability evaluation.

Galeria

Softwares relacionados

Verificar VIP Canal público Solicitar Catálogo