
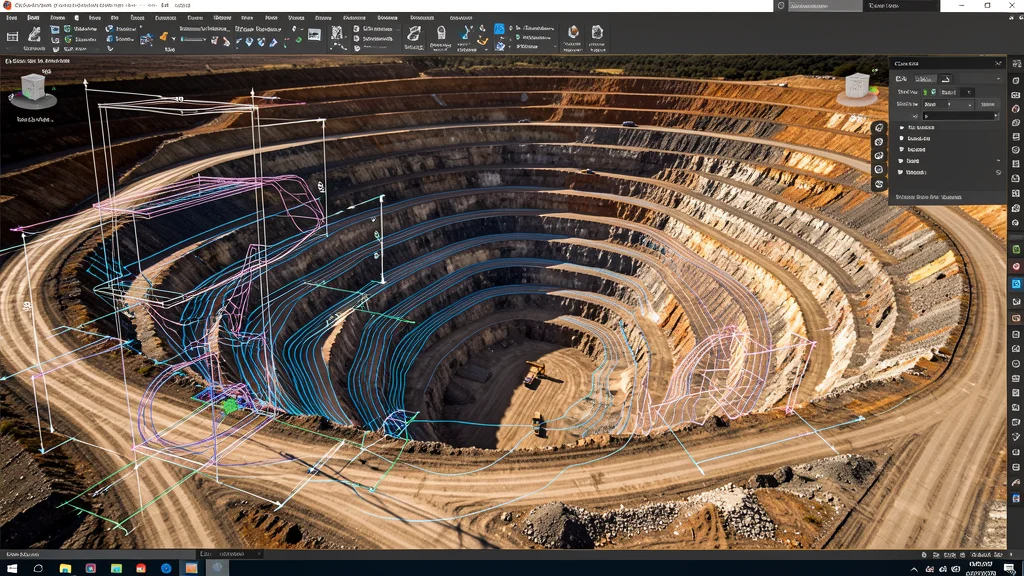
Pit modeling in AutoCAD Civil 3D is one of the most powerful applications of the software for mining and geotechnical engineering. Designing open pits requires geometric precision, volume control and integration between topographic data and mining parameters. Civil 3D offers complete tools to efficiently create, analyze and document mining projects.
Fundamentals of Pit Modeling in Civil 3D
The design of an open pit begins with the natural land surface. From topographic data — GNSS surveys, total stations or point clouds — Civil 3D generates a TIN surface that serves as the basis for all geometric development.
The main geometric elements of an armhole include:
- Countertops: horizontal or inclined levels where mining takes place, defined by height and slope angle
- Safety berms: strips between benches to contain blocks and circulate equipment
- Access ramps: inclined roads connecting benches, with a controlled gradient between 8% and 12%
- Feature lines: 3D design lines that define crests, slope feet, and geometric boundaries
With feature lines, the designer materializes each pit element in three-dimensional space, creating the complete structure with topological precision.
Step-by-Step Workflow in AutoCAD Civil 3D
The pit modeling workflow follows well-defined steps that ensure consistency and accuracy. The first step is to import the topographic data. Survey points are inserted into Civil 3D with coordinates and descriptions, and from them the natural terrain surface is generated.
With the alignment defined, the longitudinal profiles and cross sections are created. The designer designs the project grid, adjusting bench dimensions, positioning of ramps and geometry of safety edges. The corridor (Corridor) then integrates all components into a three-dimensional solid.
The result is a digital model that faithfully represents the final geometry of the pit, ready for volumetric calculations and extraction of sections for executive documentation.
Volume Calculation and CCAV Analysis
Volume calculation is the heart of pit design. Civil 3D offers two main approaches: surface comparison and cross-section calculation.
- Surface comparison: subtracts the projected pit from the original surface, generating total excavation volume — quick method for general estimates
- Calculation by sections: analyzes volumes along the alignment, producing the CCAV curve (Curve, Dimension, Area, Volume) essential for mining planning
- Volumes per bench: individual analysis of each level, allowing equipment sizing and progress schedule
- Export: results in tables for Excel, integrating engineering with production planning
The CCAV curve is particularly important in mining: it relates the elevation of each bench to the area and accumulated volume, allowing the mining sequence and fleet sizing to be optimized. Mining engineers use these curves to define the monthly progress, plan rock dismantling and control the grade of ore extracted in each phase of the operation.
Additionally, Civil 3D allows you to generate automatic cross sections along any alignment, with built-in area and volume tables. These sections are essential for the documentation of engineering projects and for communications with regulatory bodies such as the ANM (National Mining Agency).
How to Access the Study and Obtain the Software
The complete pit modeling study is available in the Autodesk community gallery, with DWG files and detailed technical documentation. To follow the tutorial, you need AutoCAD Civil 3D version 2023 or higher.
Check it out on CanalVIP catalog options to acquire your AutoCAD Civil 3D license and other Autodesk software with special conditions for Brazilian engineers and designers.