
What Is AutoCAD Civil 3D?
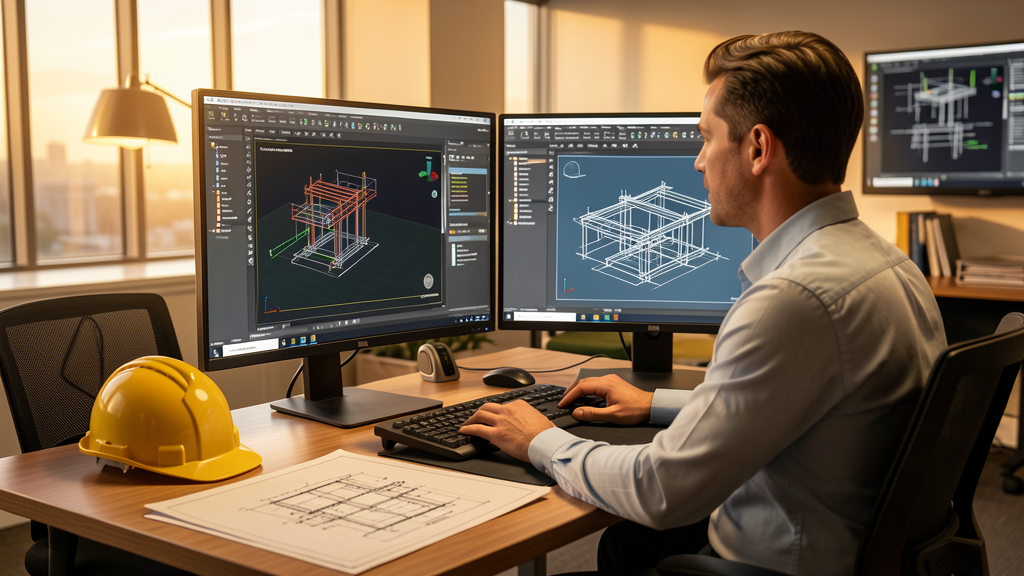
AutoCAD Civil 3D is a powerful Autodesk solution designed for civil engineering and infrastructure projects. It is a specialized extension of the traditional AutoCAD, incorporating advanced BIM (Building Information Modeling) modeling tools for developing transportation, earthwork, drainage, surveying and sanitation projects.
Unlike conventional AutoCAD, Civil 3D offers an intelligent work environment where objects exhibit parametric behavior. This means that changes to one element of the project are automatically propagated to all related components, eliminating rework and ensuring consistency throughout development.
The software was developed specifically to meet the needs of civil engineers, surveyors, infrastructure designers and heavy construction professionals. Its integration with BIM technology makes it possible to create intelligent 3D models that go far beyond simple CAD drafting.
Key Features
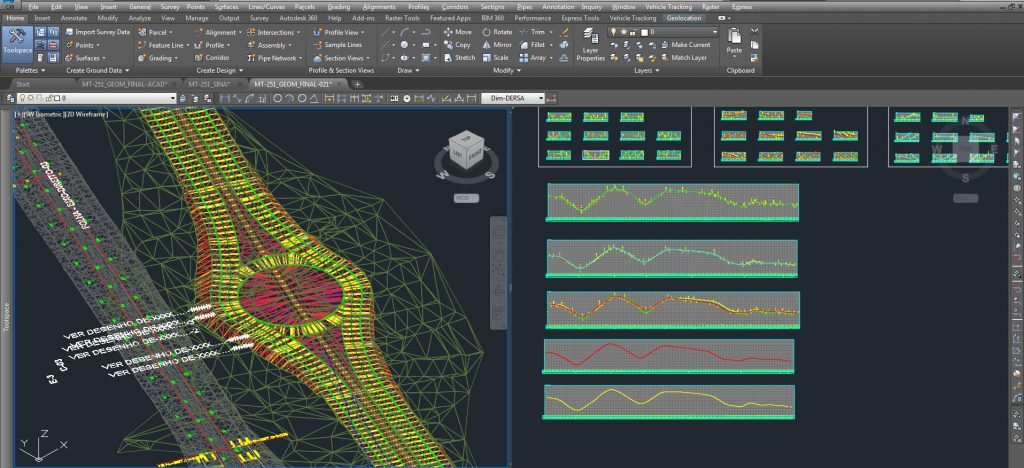
AutoCAD Civil 3D offers a complete set of tools that cover every stage of an infrastructure project:
FeatureApplication Surveying and Field DataImporting topographic survey data, creating TIN surfaces, contour lines and longitudinal profiles EarthworkCut and fill volume calculations, optimization of earth movement, mass haul diagram (Bruckner) Geometric Road DesignHorizontal and vertical alignment, cross sections, superelevation and widening DrainageSizing of stormwater drainage networks, hydrological and hydraulic calculations Pipe NetworksDesign of water, sewer and drainage networks with flow analysis Corridor ModelingCreation of 3D models of highways, railways and dams with parameterized typical sections Automatic DocumentationAutomated generation of plans, sections, profiles and volume tablesApplications in Civil Engineering
AutoCAD Civil 3D is widely used across various areas of civil engineering:
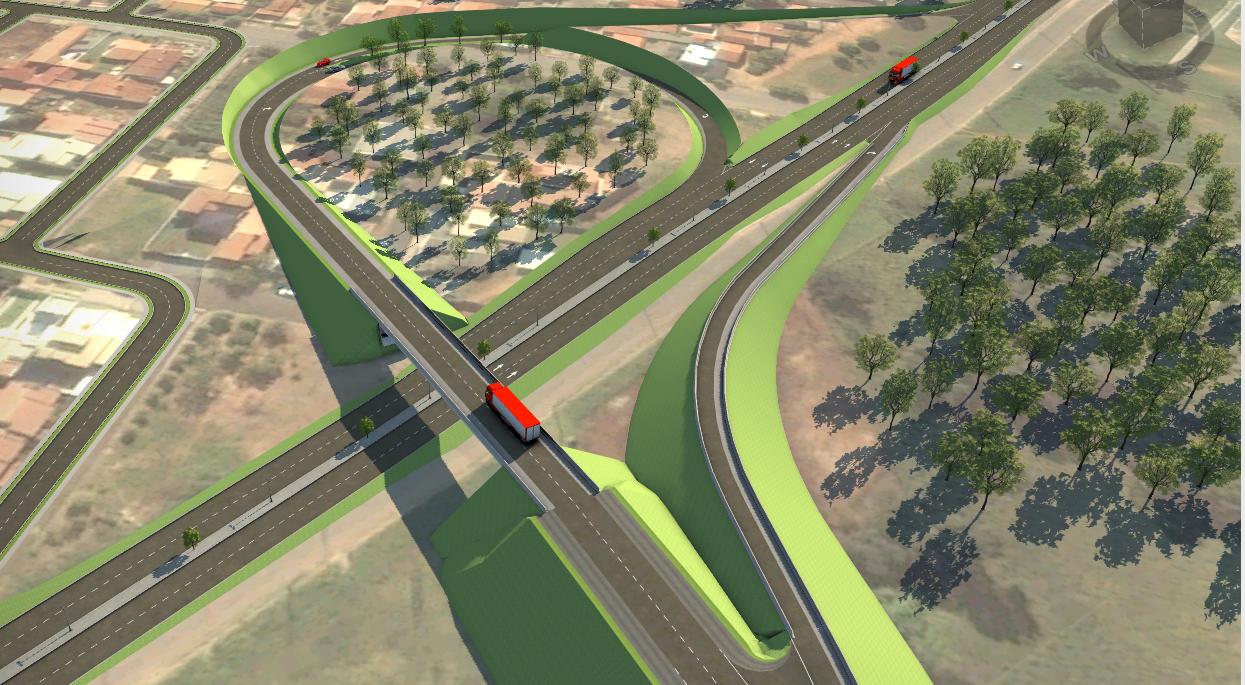
- Highways and Railways: Complete geometric design, from the initial alignment to signage. The software makes it possible to model complex corridors with multiple typical sections, optimizing the alignment to reduce construction costs and environmental impact.
- Dams and Hydraulic Works: Modeling of earth and concrete dams, channels, spillways and drainage systems. Civil 3D integrates topographic and hydrological data for accurate projects.
- Subdivisions and Urbanization: Complete urban infrastructure design, including roadways and water, sewer and drainage networks. The software makes it easy to create subdivision plans with all the necessary technical information.
- Airports and Ports: Design of runways, parking aprons, terminals and access roads. 3D modeling allows you to analyze slopes and visibility.
- Mining: Calculation of ore and waste volumes, planning of pits and tailings piles. The surface and volume tools are essential in mining.
Advantages of BIM with AutoCAD Civil 3D
Adopting BIM (Building Information Modeling) in AutoCAD Civil 3D brings significant benefits:
- Multidisciplinary Coordination: The 3D model centralizes all project information, allowing teams from different disciplines to work in an integrated and coordinated way.
- Clash Detection: Automatic identification of interferences between project elements before construction, avoiding costly rework.
- Automatic Quantification: Extraction of material quantities, earth volumes and pipe lengths directly from the 3D model.
- Simulation and Analysis: The ability to simulate the behavior of the project under different scenarios, optimizing engineering decisions.
- Integrated Documentation: Changes to the 3D model are automatically reflected across all views, sections and tables, ensuring documentation consistency.
Comparison with Competitors
In the civil engineering software market, AutoCAD Civil 3D faces competition from other solutions:
SoftwareDifferentiatorIdeal for AutoCAD Civil 3DComplete BIM for infrastructure, integration with other Autodesk productsLarge infrastructure projects, highways, dams Bentley OpenRoadsAdvanced parametric modeling, the standard in railway projectsRailways, bridges, large-scale projects InfraWorksConceptual 3D modeling, visualization in real-world contextPreliminary studies, client presentations ZWCAD + modulesLower cost, perpetual licenseOffices with a limited budget, 2D projects QGIS + pluginsOpen source, free, integrated GISSpatial analysis, environmental studiesHow to Get a Free License
Autodesk offers AutoCAD Civil 3D free of charge to students and educators through the Autodesk Education Plan. To get your free license:
- Create an account on the official Autodesk website (autodesk.com.br/education)
- Verify your eligibility as a student or educator by providing proof of enrollment or affiliation with an educational institution
- Download the software after verification — the educational license is valid for 1 year and can be renewed as long as you maintain your educational affiliation
- Activate your license with your Autodesk account and start using all of Civil 3D's full features
For professionals who want to test the software before purchasing, Autodesk also offers a free 30-day trial period with all features enabled.
System Requirements
To run AutoCAD Civil 3D 2026 with good performance, your computer should meet the following minimum requirements:
- Operating System: Windows 10 or 11 (64-bit), version 21H2 or later
- Processor: Intel Core i7 or AMD Ryzen 7, 3.0 GHz or higher (a processor with 8+ cores recommended)
- RAM: Minimum 16 GB (32 GB recommended for complex projects)
- Graphics Card: Dedicated GPU with 8 GB of VRAM (NVIDIA RTX or AMD Radeon Pro)
- Storage: SSD with 40 GB of free space
- Screen Resolution: 1920 x 1080 or higher (dual monitor recommended)
- Internet Connection: Required for license activation and downloading updates
Conclusion
AutoCAD Civil 3D is an indispensable tool for civil engineers working on infrastructure projects. Its combination of BIM modeling, process automation and integration with the Autodesk ecosystem makes it the preferred choice of major construction companies and engineering consultancies around the world.
If you are an engineering student, take advantage of the free educational license to learn and master this tool that is an industry benchmark. For professionals, the investment in Civil 3D quickly pays for itself through increased productivity and project quality.
At CanalVIP, we offer support for installing and configuring AutoCAD Civil 3D. Visit our engineering software page for more information and resources.