
20 Essential Software Tools for Civil Engineering in 2026
From CAD to BIM, from structural design to cost estimating — discover the tools every Brazilian civil engineer needs to master in order to stand out in the market in 2026.
1. Introduction
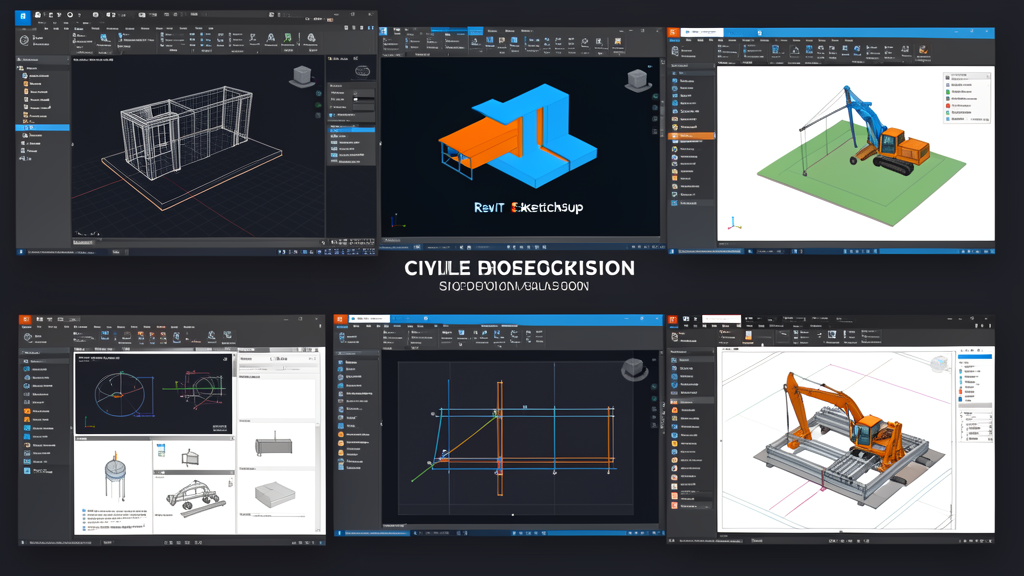
Brazilian civil engineering is going through a moment of accelerated digital transformation. With the popularization of BIM (Building Information Modeling), the arrival of updated technical standards and the market's demand for increasingly integrated projects, mastering specific software has stopped being a differentiator and become a basic requirement.
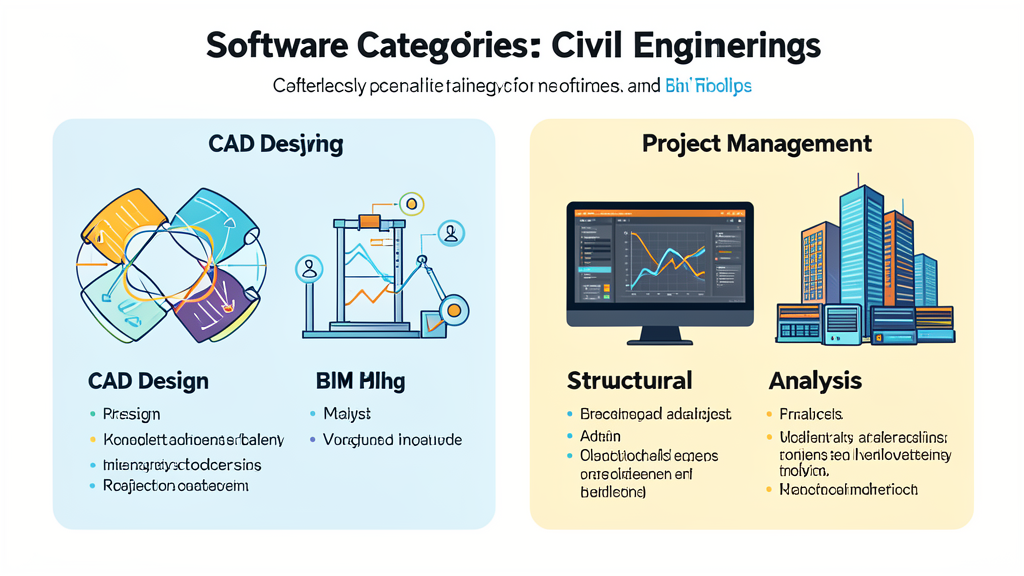
Whether you are a student who has just started college, a self-employed professional setting up your own office or an experienced engineer looking to keep up to date, this guide brings together the 20 most important software tools for civil engineering in 2026. We have organized the list into categories — design, structural, BIM, visualization, cost estimating and management — so that you understand exactly which tool fits each stage of your workflow.
At the end, you will find a frequently asked questions section that answers the most common doubts about licensing, learning and industry trends.
2. Drafting and Design Software (CAD)
2.1. AutoCAD
What it does: AutoCAD is the most famous computer-aided design (CAD) software in the world. Developed by Autodesk, it lets you create floor plans, sections, elevations, construction details and technical layouts in 2D and 3D with millimeter precision.
Who uses it: Architects, civil engineers, drafters, building technicians and professionals across every area of the construction industry.
Why it is essential: Even with the rise of BIM, AutoCAD remains the most universal tool in engineering. Public offices, city governments, utility concessionaires and a large share of suppliers still require drawings in DWG. Mastering AutoCAD is the starting point of any career in the field — it is the universal technical language of the civil engineer.
2.2. SketchUp
What it does: SketchUp is an intuitive 3D modeling software, famous for its ease of use and short learning curve. It lets you quickly create digital models, massing studies and site layout studies.
Who uses it: Architects, civil engineers, interior designers, landscape designers and students who need conceptual 3D models.
Why it is essential: For preliminary design presentations and feasibility studies, SketchUp is unbeatable. With its integration with Layout (SketchUp Pro) and the extensive 3D Warehouse library, you can put together a complete presentation in hours — something that would take days in more complex software. Ideal for engineers who deal with clients and need visual agility.
3. BIM Software (Building Information Modeling)
3.1. Revit
What it does: Revit, also from Autodesk, is the most widely adopted BIM platform in Brazil and worldwide. Unlike traditional CAD, Revit works with parametric modeling: each wall, floor, window or beam is a smart object that carries information about material, thickness, cost, supplier and much more.
Who uses it: Architecture and engineering firms that have adopted a BIM workflow, construction companies, real estate developers, and public agencies that require BIM deliverables (such as the federal government and the city governments of major state capitals).
Why it is essential: Revit is not just another piece of software — it is the center of the BIM ecosystem. A change to the architectural design automatically updates sections, elevations, quantity takeoff schedules and 3D views. For those working on large-scale projects, this integration reduces errors, saves hours of rework and ensures documentation consistency. In 2026, an engineer who does not know Revit is out of the corporate market.
3.2. ArchiCAD
What it does: ArchiCAD, from Graphisoft, was the world's first BIM software (released in 1987). Like Revit, it allows parametric 3D modeling with automatic extraction of documents, schedules and quantity takeoffs.
Who uses it: European architects, mid-sized firms in Brazil, and professionals who prefer an architecture-focused workflow with interoperability via the IFC format.
Why it is essential: ArchiCAD stands out for the fluidity of its architectural modeling and for its openness — the native IFC format makes it easy to exchange data with other BIM software. For engineers who work in partnership with architects or in international consortiums, knowing ArchiCAD is a strategic advantage.
3.3. Civil 3D
What it does: Civil 3D is Autodesk's BIM platform geared toward infrastructure and heavy civil engineering: highways, railways, earthwork, drainage, water and sewer networks, land subdivisions and linear works.
Who uses it: Civil engineers specialized in infrastructure, surveying, transportation, sanitation and geotechnics.
Why it is essential: While Revit takes care of the building, Civil 3D takes care of the terrain and the surrounding infrastructure. It automatically generates surfaces, longitudinal profiles and cross sections from survey data, calculates cut and fill volumes and optimizes highway alignments. For infrastructure projects — a huge slice of the Brazilian market — Civil 3D is simply indispensable.
4. Structural Analysis Software
4.1. Eberick
What it does: Eberick, from AltoQi, is the most popular software in Brazil for the analysis and detailing of reinforced concrete structures. It models columns, beams, slabs, foundations and stairs, performs design in accordance with ABNT NBR 6118 and generates complete construction drawings, detailed reinforcement and rebar schedules.
Who uses it: Structural engineers, structural design firms, and small and mid-sized construction companies throughout Brazil.
Why it is essential: Eberick is the national standard for reinforced concrete. It comes with the Brazilian standards built in, generates calculation report documentation accepted by city governments and CREA, and produces construction-ready drawings. For the Brazilian structural engineer, Eberick is a non-negotiable daily tool.
4.2. TQS
What it does: TQS, from TQS Informática, is another national giant of structural analysis. It offers complete solutions for reinforced, prestressed and precast concrete, steel and foundations, with integrated modeling, finite element method (FEM) processing and drawing generation.
Who uses it: Large structural firms, high-end structural engineering offices, and companies dealing with complex structures (industrial sheds, bridges, stations, tall buildings).
Why it is essential: TQS is Eberick's counterpart in the Brazilian market — while Eberick dominates the mid-sized segment, TQS is the choice for highly complex structures. The system is modular: you license only what you need (TQS Concreto, TQS Protendido, TQS Aço, etc.). For the engineer who designs everything from residential buildings to special structures, having TQS on your résumé is synonymous with advanced technical capability.
4.3. SAP2000
What it does: SAP2000, from CSI (Computers & Structures, Inc.), is a structural analysis software based on the finite element method (FEM). It models and analyzes structures made of concrete, steel, aluminum, timber and composite materials under static and dynamic actions (wind, seismic, thermal).
Who uses it: Structural engineers, designers of special structures, international consultancies, professors and researchers.
Why it is essential: SAP2000 is the universal structural analysis tool. When a project falls outside the standard — a special metal roof, a cable-stayed bridge, a building with prestressed flat slabs — SAP2000 is the global reference. Knowing how to model and interpret results in SAP2000 puts the engineer on another technical level.
4.4. ETABS
What it does: ETABS, also from CSI, specializes in the analysis and design of multi-story buildings. It integrates structural modeling, seismic analysis (in accordance with international standards and ABNT NBR 15421), the design of beams, columns, slabs and foundations, and the generation of complete technical reports.
Who uses it: Structural engineers working on tall buildings, firms focused on concrete and steel structures, and structural consulting companies.
Why it is essential: ETABS was designed with buildings in mind — and in that niche it is unbeatable. The interface is more user-friendly than SAP2000 for the day-to-day work on buildings, and the analysis engine handles everything from simple 4-story structures to 60-story towers with flat slabs, rigid cores and P-Delta analysis. For the building market, which dominates Brazilian construction, ETABS is required reading.
5. Visualization and Rendering Software
5.1. V-Ray
What it does: V-Ray, from Chaos, is the most widely used rendering engine in the world for architecture and engineering. It integrates with SketchUp, Revit, 3ds Max, Rhino and many others, producing photorealistic images with global illumination, reflections, detailed textures and post-processing.
Who uses it: Architects, civil engineers, interior designers, professional visualization artists.
Why it is essential: A flawless technical project needs to be sold — to the client, to the developer, to the city government. V-Ray turns raw 3D models into images that any layperson understands and falls in love with. In 2026, with the demand for increasingly realistic renders, mastering V-Ray is what separates a professional who delivers projects from one who delivers experiences.
5.2. Lumion
What it does: Lumion is a real-time rendering and 3D video creation software for architecture. It imports models from SketchUp, Revit, ArchiCAD and others, and lets you compose scenes with vegetation, furniture, people, vehicles and weather effects in a matter of minutes.
Who uses it: Architects and engineers who need quick renders and videos for client presentations and project approvals.
Why it is essential: While V-Ray delivers the utmost in static realism, Lumion delivers speed and motion. You create a fly-through video of your project in an afternoon — something that would take weeks in other software. For engineers who give commercial presentations, Lumion offers the best value for money between speed and quality.
5.3. Enscape
What it does: Enscape is a real-time rendering plugin that integrates directly with Revit, SketchUp, ArchiCAD, Rhino and Vectorworks. Any change to the original model is reflected instantly in the visualization.
Who uses it: Firms that work in BIM and need immediate visual feedback during project development, without interrupting the modeling flow.
Why it is essential: Enscape revolutionized rendering by eliminating the wait. You model in Revit and see the photorealistic result in real time, with a single click. For project reviews and team decision-making, this instant immersion is a leap in productivity. In 2026, Enscape has established itself as the BIM-visual standard.
5.4. Twinmotion
What it does: Twinmotion, from Epic Games (creator of Unreal Engine), is a real-time architectural visualization software capable of creating images, 360° videos and VR. It has direct integration with Revit, SketchUp, ArchiCAD and the FBX/SKP formats.
Who uses it: Professionals seeking very high-quality rendering without investing in expensive hardware, and firms adopting virtual reality for presentations.
Why it is essential: Twinmotion democratized photorealism. Its free asset library, the 360° panorama mode and export to VR (Quest headsets, HTC Vive) make it the most accessible tool for immersive presentations. Ever since Epic Games released an unlimited free version, Twinmotion has exploded in adoption in Brazil.
5.5. 3ds Max
What it does: 3ds Max, from Autodesk, is a complete 3D modeling, animation and rendering software. Although it is more commonly used in games and film, it is widely adopted in architecture for top-level renders, complex animations and lighting studies.
Who uses it: Professional visualization artists, architects and engineers who produce content for competitions, major real estate launches and specialized publications.
Why it is essential: When a project needs a render worthy of an international magazine — with crowds, vehicles, HDRI lighting and integrated post-production — 3ds Max with V-Ray is the winning combination. It is the software of visualization specialists.
6. Clash Detection and Coordination Software
6.1. Navisworks
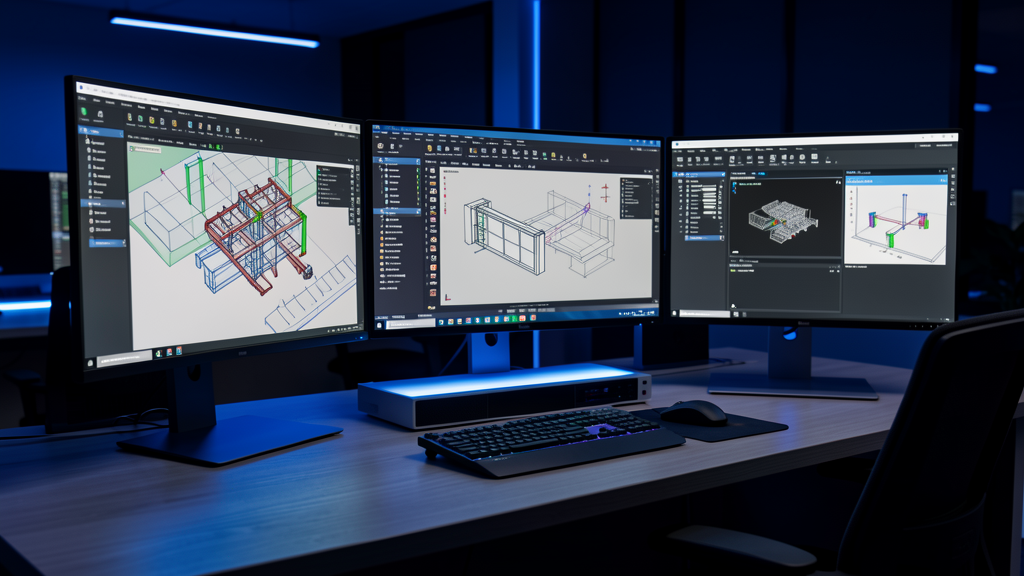
What it does: Navisworks, from Autodesk, is the project review and BIM coordination tool. It lets you bring together models from different software (Revit, Civil 3D, AutoCAD, ArchiCAD) into a single environment, run automatic clash detection, simulate construction schedules (4D) and create construction sequencing animations.
Who uses it: BIM coordinators, planning engineers, construction managers, large construction companies.
Why it is essential: In complex developments, the biggest cost is rework caused by undetected clashes — a pipe running where a beam should pass, for example. Navisworks automates the detection of these conflicts and prevents millions in waste. For those working in project coordination, Navisworks is the "prevent errors, don't fix them later" software.
7. Cost Estimating and Management Software
7.1. Bluebeam Revu
What it does: Bluebeam Revu is an intelligent PDF software geared toward the construction industry. It lets you mark up, measure, annotate and compare technical drawings; create automatic quantity takeoffs from PDFs; manage project revisions; and collaborate in real time with the team.
Who uses it: Cost estimators, construction managers, BIM coordinators, procurement and quality teams.
Why it is essential: Brazil still exchanges millions of drawings in PDF every day. Bluebeam turns the PDF — which used to be just a picture — into an intelligent, measurable document. You measure areas, count items, extract schedules and generate quantity takeoff reports without redrawing anything. For cost estimators, it is a tool that cuts hours of manual work.
7.2. QGIS
What it does: QGIS is an open source geographic information system (GIS). It lets you view, edit and analyze spatial data such as maps, contour lines, hydrography, land use, environmental restrictions and urban zoning.
Who uses it: Civil engineers in infrastructure, geotechnics, sanitation and transportation; urban planners; public agencies; environmental licensing companies.
Why it is essential: It is free, open source and extremely powerful. With it, you overlay layers of information (topography, soil, legislation, power grid) to make project siting decisions. For linear works and environmental licensing, QGIS is the most democratic and complete tool available.
7.3. Google Earth Pro
What it does: Google Earth Pro is the free, advanced version of Google Earth. It lets you view high-resolution satellite imagery, overlay GIS data, measure distances and areas, create thematic maps and view the historical evolution of the terrain.
Who uses it: All construction industry professionals — engineers, architects, surveyors, technicians.
Why it is essential: Before any visit to the site, Google Earth Pro already delivers a complete preliminary overview: slope, access, surroundings, vegetation, hydrography. And it is 100% free. For feasibility studies and preliminary design, there is no faster or more accessible tool.
8. Planning and Scheduling Software
8.1. Primavera P6
What it does: Oracle Primavera P6 is the most widely used project management software in large engineering ventures. It manages complex schedules with thousands of activities, resources, physical progress curves (S-Curve), critical path analysis (CPM) and line of balance.
Who uses it: Planning engineers at large construction companies, construction managers on infrastructure projects (power plants, highways, hydroelectric dams, airports), public agencies.
Why it is essential: On large-scale projects, the schedule is the most important document. Primavera P6 handles the complexity that MS Project cannot reach — multiple simultaneous projects, global resource allocation, web-based updating and reports for funding agencies. Mastering Primavera is a requirement for planning roles on major projects.
8.2. Microsoft Project
What it does: Microsoft Project (MS Project) is the most popular project management software in the world. It creates schedules, allocates resources, defines dependencies between tasks, calculates the critical path and generates tracking reports.
Who uses it: Civil engineers, construction managers, project coordinators at small and mid-sized firms, planning professionals in general.
Why it is essential: MS Project is the de facto standard for planning in Brazilian construction. Its integration with the Office suite (Excel, Outlook, PowerPoint) and the familiarity of the Windows interface make it the natural choice for firms of all sizes. If you are a civil engineer and you do not know MS Project, you are missing the basics of planning.
9. Frequently Asked Questions (FAQ)
Do I need to learn all of these software tools to be a good civil engineer?
No. No one masters all 20 at the same time. The ideal is to build a solid foundation in your niche: if you work with structural design, focus on Eberick/TQS, SAP2000/ETABS and AutoCAD. If you work with BIM, Revit, Navisworks and Enscape are the priorities. For infrastructure, Civil 3D, QGIS and Primavera P6. Build your learning path according to your area of practice.
What is the difference between AutoCAD and Revit?
AutoCAD is a drafting tool — you draw lines that represent walls, doors and windows. Revit is a BIM modeling tool — you insert walls, doors and windows as smart objects that "know" what they are. In Revit, a change to the floor plan automatically updates sections and schedules; in AutoCAD, you have to edit each view manually. In 2026, the market has migrated heavily to BIM, but AutoCAD is still indispensable for compatibility with suppliers and public agencies.
Free software for civil engineering: are there viable options?
Yes. QGIS is free and complete for GIS. Google Earth Pro is free. Twinmotion has an unlimited free version (with some export limitations). FreeCAD and LibreCAD are open source alternatives for parametric modeling and CAD, respectively, although adoption in Brazil is still low. SketchUp Free (the web version) is also a gateway into 3D modeling at no cost. For students, practically all paid software offers free educational licenses — Autodesk, Graphisoft, AltoQi and Chaos have robust programs for universities.
What is the best structural analysis software in Brazil?
It depends on the size and type of structure. For reinforced concrete in buildings of up to 20 stories, Eberick is the most popular and practical choice in Brazil. For complex structures (tall buildings, prestressed flat slabs, bridges, metal sheds), TQS offers more advanced features. For unconventional analysis (any structure that falls outside the standard), SAP2000 and ETABS are the global references. Many firms use a combination: Eberick or TQS for day-to-day work, SAP2000 or ETABS for special checks and situations not covered by the national software.
Is it worth learning BIM in 2026?
Very much so. BIM is no longer a trend — it is reality. Large construction companies now only hire professionals with experience in Revit or ArchiCAD. City governments such as São Paulo and Curitiba already require project deliverables in BIM for permits and approvals. The federal government, through decrees and regulations, has been progressively mandating BIM on public works. Those still stuck only on CAD in 2026 are missing out on opportunities. The investment in learning BIM pays for itself in months.
What is the difference between V-Ray, Lumion, Enscape and Twinmotion?
They are complementary tools. V-Ray is the gold standard for very high-quality static photorealistic renders. Lumion is the fastest for creating videos and animations with good quality. Enscape offers full BIM integration — real-time rendering inside Revit/SketchUp without leaving the model. Twinmotion offers the best value for money, with a free version, quality close to V-Ray and VR support. In practice, many firms use two or three at the same time: Enscape for day-to-day work, V-Ray for final renders and Lumion or Twinmotion for presentation videos.
How do I learn these software tools? Does CanalVIP offer content?
The best strategy is a combination of theory and practice: structured courses (platforms such as CanalVIP, Udemy, Alura, LinkedIn Learning), paired with personal projects where you apply what you have learned. CanalVIP provides updated versions of practically all the software listed here, along with tutorials and installation guides so that you can start practicing immediately. Visit canalvip.link and check out what's new.
10. Conclusion
Civil engineering in 2026 is deeply digital. The 20 software tools we have listed here cover every stage of a project's life cycle — from conception and modeling to analysis, cost estimating, planning and final presentation. Each one has its role and its moment in the workflow.
If you are just starting out, don't be intimidated by the list. Choose one area, learn its core tools in depth, and then expand. Remember: the best software is the one you master well and that solves your client's problem efficiently.
Keep following CanalVIP for more guides, downloads and exclusive content on civil engineering, architecture and technology. Soon we will bring new articles on trends such as artificial intelligence applied to projects, cloud computing in BIM and the 2027 releases.