
TECHNICAL GUIDE
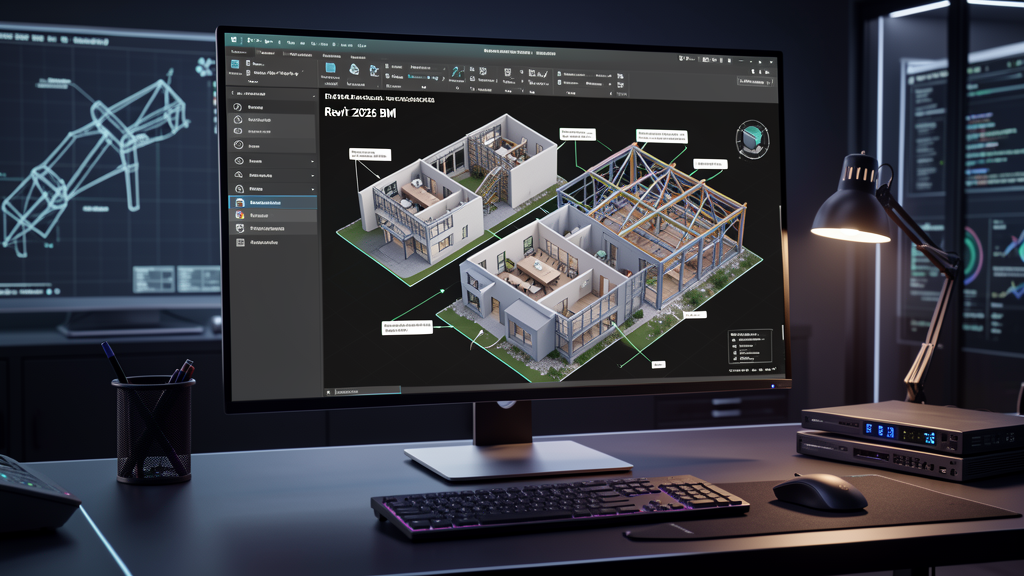
Revit 2026 cements Autodesk as the benchmark in BIM (Building Information Modeling) for Brazilian architects, structural engineers, MEP designers and builders. If you are weighing a move from 2D AutoCAD to a coordinated BIM workflow, this guide walks through the features of the current version and the practical path to putting it to work in your firm.
What Revit is and why it matters in 2026
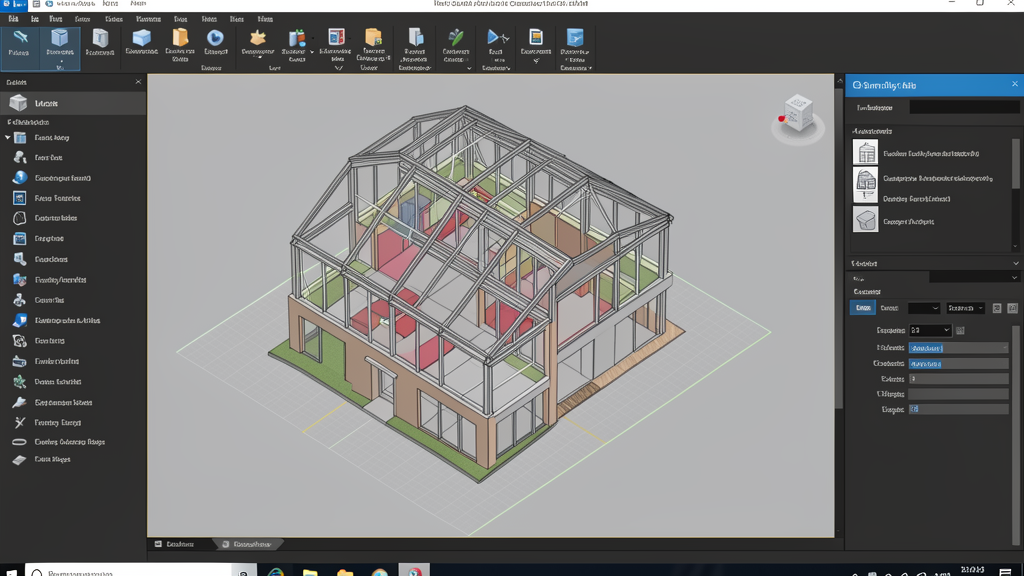
Revit is Autodesk's BIM platform. Unlike AutoCAD, which works with geometry in standalone files, Revit creates a single information model in which every element (wall, beam, pipe, door) carries data on geometry, material, cost, construction phase and responsibility. A change to the design propagates automatically across plans, sections, elevations, quantities and 3D views.
In 2026, BIM is no longer a differentiator: it has become a requirement in public tenders across many countries, and in Brazil adoption is growing among private firms, contractors and developers. Revit remains the most widely used software in the world for this workflow.
What's new and improved in Revit 2026
The 2026 release follows the philosophy of recent updates: a focus on performance, stability and cloud collaboration. Highlights include:
1. Stability and opening speed
Revit has a reputation for being heavy on large files. The 2026 release brings improvements to incremental family loading and to the local cache linked to Autodesk Docs, cutting the opening time of centralized models by up to 50% in shared-reference benchmark scenarios.
2. Family editor improvements
The Family Editor received interface tweaks and new shared-parameter options, simplifying the creation of parametric families. For Brazilian firms, this means less reliance on external libraries and more freedom to create reusable, project-specific components (frames, plumbing connections, custom details).
3. More integrated structural and MEP analysis
Interoperability with Robot Structural Analysis, ETABS and external MEP tools has been expanded. You can export quantity and load schedules from Revit straight into analysis software, then reimport the results as annotations and tags. For Brazilian structural engineers, this reduces rework between BIM modeling and structural analysis.
4. Improved IFC and openBIM support
Revit 2026 broadens compatibility with IFC 4.3 files, which is essential in Brazilian public projects. The new export tab lets you configure IFC class mappings by category, and the generated files preserve local properties such as cement type, concrete class and construction-level detailing.
5. Automated documentation
Sheet layouts keep evolving. Revit 2026 brings improvements to View Templates, to organizing sheets by Phases and to revision control, making it easier to deliver construction documentation sheets in line with the demands of the Brazilian market.
How Revit fits into the Brazilian firm's workflow
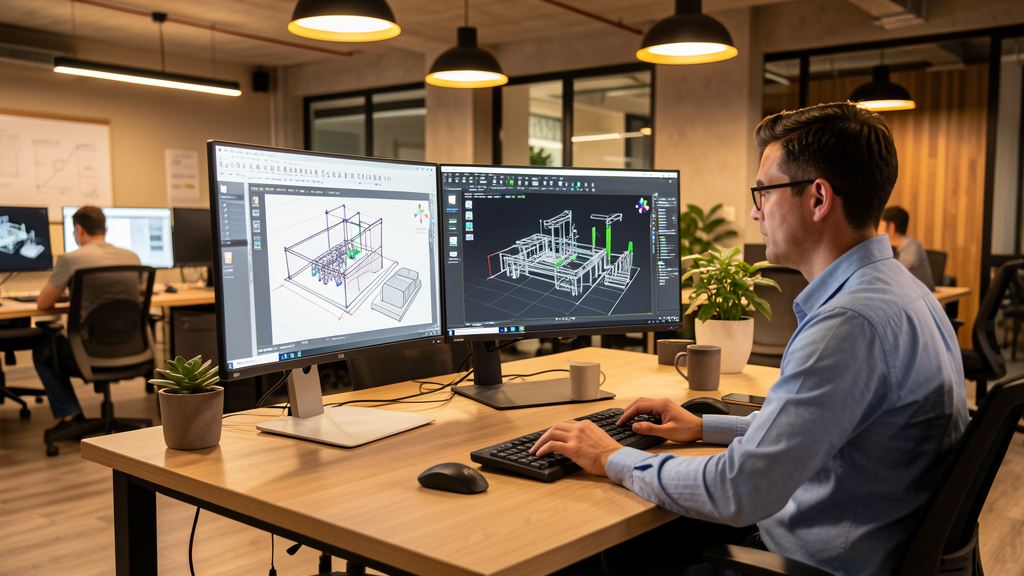
A well-structured BIM workflow normally follows this path:
- Architectural modeling in Revit Architecture (walls, floors, roofs, openings)
- Structural modeling in Revit Structure (columns, beams, slabs, reinforcement)
- MEP modeling in Revit MEP (piping, conduits, air ducts)
- BIM coordination via Navisworks or directly in Revit for clash detection
- Automated quantities (take-off) with schedules
- Construction documentation on sheets with 2D views derived from the 3D model
- IFC export for exchange with openBIM software (Archicad, Allplan, Vectorworks)
In Brazilian firms, the most common practice in 2026 is to combine Revit with AutoCAD for complementary construction-level detailing, maintaining compatibility with professionals and suppliers who still work in 2D.
Revit 2026 system requirements
To run Revit 2026 comfortably, Autodesk recommends:
- Multi-core processor at 2.5 GHz or higher (Intel i7/i9 or AMD Ryzen 7/9 recommended)
- 32 GB of RAM for medium models; 64 GB for heavy models and complex links
- NVMe SSD of at least 1 TB (BIM files on a local network demand high speed)
- Dedicated graphics card with 4 GB VRAM (8 GB recommended, with DirectX 11+)
- 64-bit Windows 10 or an up-to-date Windows 11
Models shared among several people require fast local-network infrastructure or an efficient connection to Autodesk BIM Collaborate Pro.
FAQ - Frequently Asked Questions about Revit 2026
Can I open Revit 2026 files in older versions?
Not directly. Revit has no backward compatibility - files are always saved in the current version. To share projects with professionals on an earlier version, export to DWG or IFC, which preserve geometry but lose the parametric BIM data.
Is Revit better than Archicad for the Brazilian market?
It depends on the firm. Revit dominates the Brazilian market thanks to its integration with the Autodesk suite (AutoCAD, 3ds Max, Navisworks) and its more abundant family libraries. Archicad has followers in architecture firms more focused on openBIM and a Mac workflow. In 2026, the two coexist, and many firms use both via IFC.
What's the difference between Revit LT and full Revit?
Revit LT is a simplified 2D-parametric version, with no support for links or shared work in BIM Collaborate. For anyone who wants to do real BIM as a team, full Revit (subscription) is a must.
Do I need to know AutoCAD before learning Revit?
It helps, but it isn't required. BIM logic is different from 2D CAD. Many professionals move straight from AutoCAD to Revit with focused training, especially if they already work with the concepts of layers, blocks and file organization.
How much does Revit 2026 cost in Brazil?
Revit is sold by annual or monthly subscription. In 2026, the price for Brazilian professionals is in the range of US$ 2,975/year for the full version (Architect, Structure or MEP) and US$ 4,475/year for the AEC Collection suite (which includes Revit, AutoCAD, Navisworks, 3ds Max, Recap Pro and InfraWorks). For students, there is a free 1-year educational license.
Final thoughts
Revit 2026 doesn't reinvent the platform, but it makes it noticeably more stable, faster and more open to openBIM. For Brazilian architects and engineers who already consider BIM part of their workflow, it's time to cement the transition. For those still hesitating, the return on investment shows up as less rework, efficient coordination across disciplines and more reliable documentation for delivery to clients and public agencies.
Want to try out Revit and other engineering software?
See the full software catalog →
Read also
Revit 2026 BIM Autodesk Parametric Modeling openBIM IFC AEC Collection
Disclosure: Some links on this page may be affiliate links. If you buy through them, CanalVIP may earn a commission at no extra cost to you. We only recommend tools relevant to the topic.